null
Ductless Mini Split Dual Zone

Ductless Mini Split Dual Zone

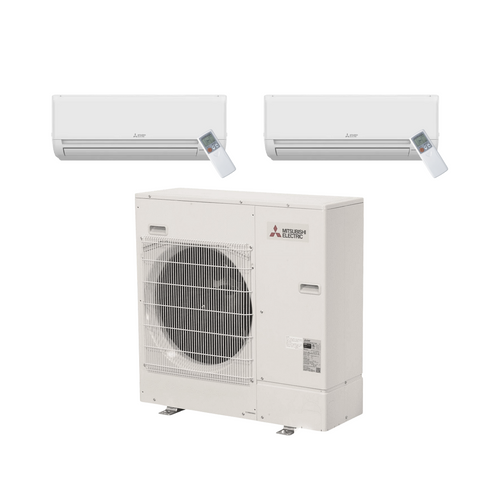
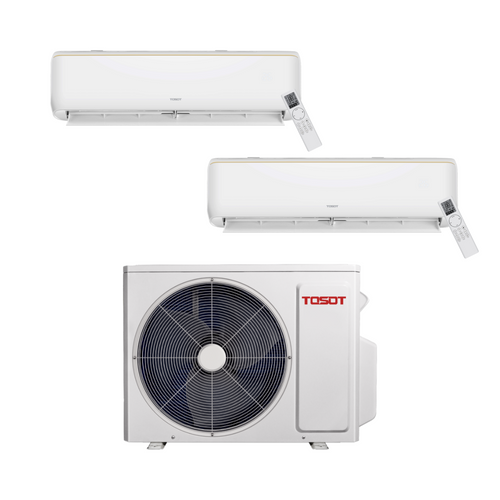
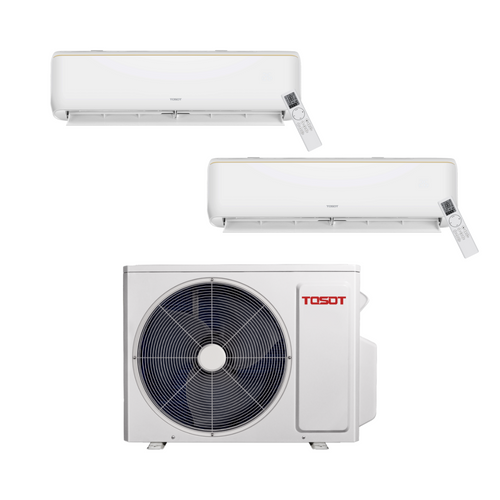
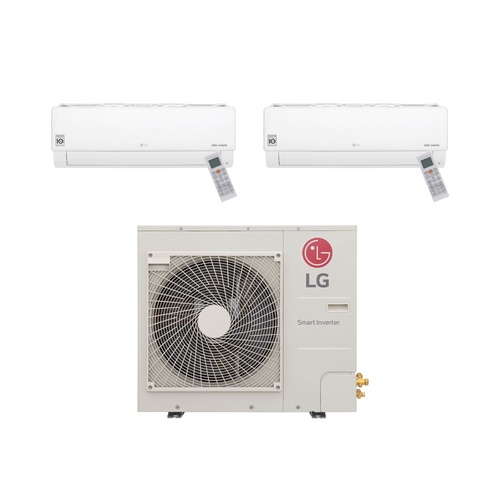
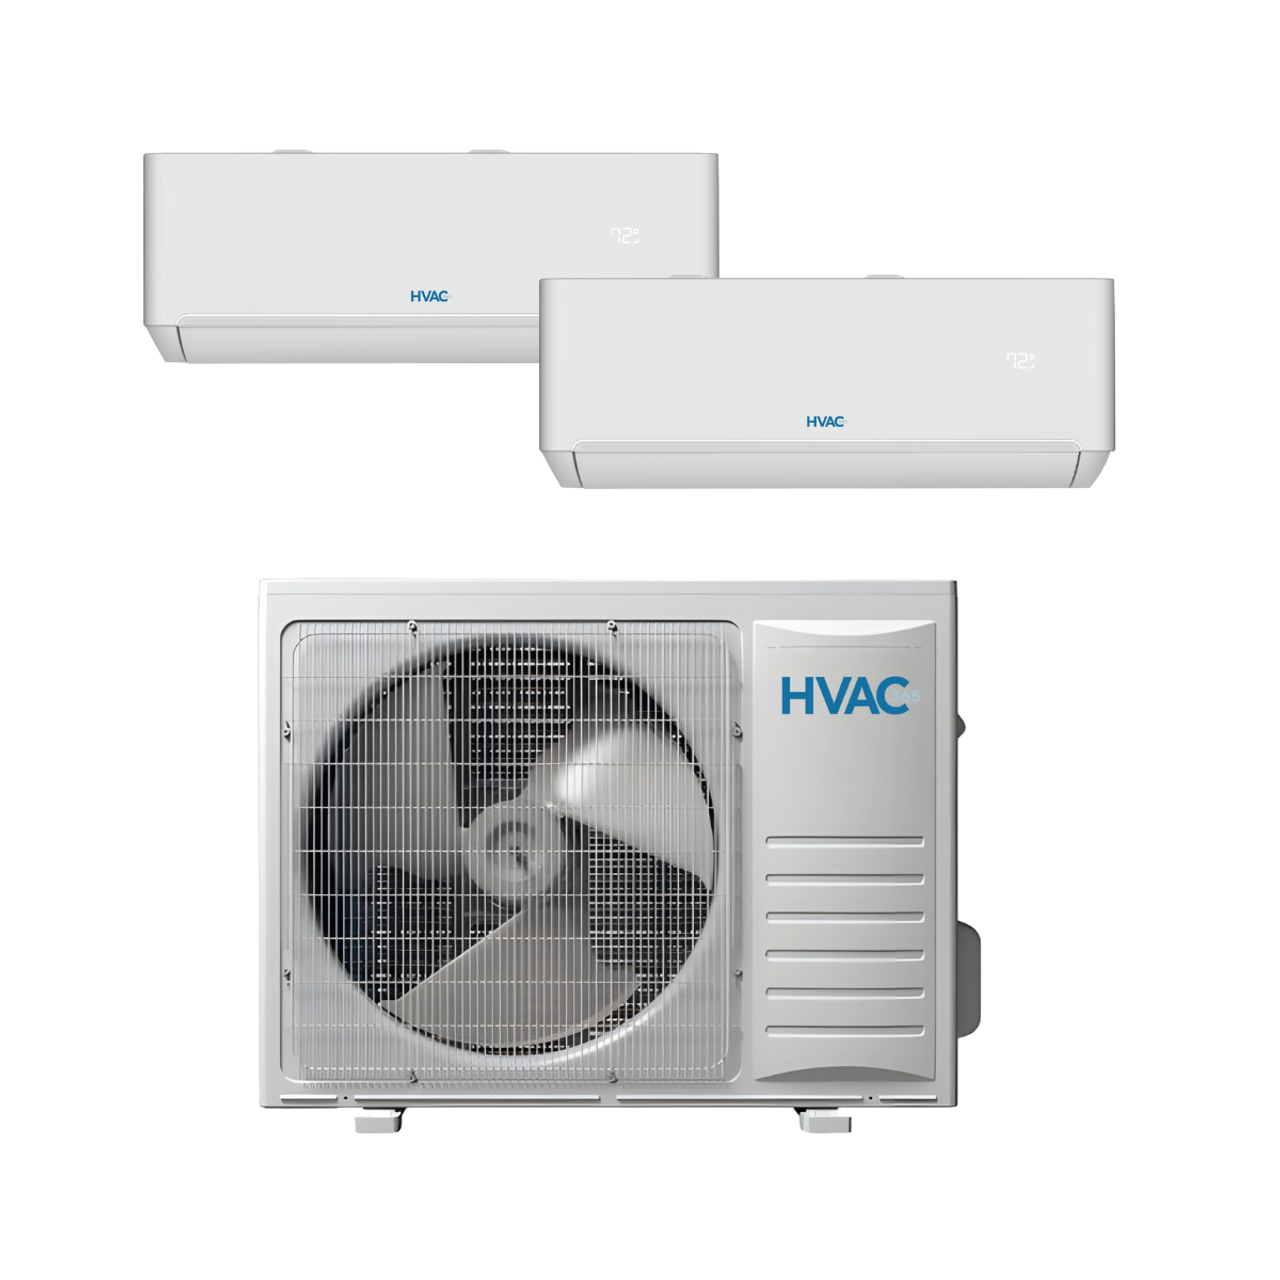
Running comfort to two separate rooms or spaces from a single outdoor unit is exactly what a dual zone ductless mini split is built for. Whether you have a bedroom and a home office that heat and cool unevenly, or a small commercial suite with two distinct occupied areas, a dual zone system lets each indoor unit operate independently so occupants in both spaces stay comfortable without compromising each other. HVAC365 stocks a broad selection across the capacity and application options this category calls for, so you are not hunting down a unit that matches your job or your home on short notice.

A dual zone system is a specific subset of the larger ductless multi zone category. Where a single zone system pairs one outdoor unit with one indoor air handler, and a three-zone or larger system serves three or more spaces, the dual zone configuration is the right pick when exactly two independently controlled zones are what the layout demands. The equipment category covers a wide range of capacities, efficiency tiers, and indoor unit styles, serving homeowners doing a targeted room-by-room retrofit, contractors speccing a two-room addition or light commercial space, and distributors sourcing stock for a regional fleet or wholesale account.

Choosing a Dual Zone System

The single most important variable is capacity, and the right way to arrive at it is a proper load calculation for each zone, not a square-footage rule of thumb. Each indoor unit in a dual zone system is sized to its own space, and the outdoor unit must be matched to the combined load of both. Getting that balance right matters more here than in a single zone install because the outdoor unit has to handle both zones simultaneously when they call at the same time. An undersized outdoor unit will struggle on a hot day with both rooms demanding cooling at once; an oversized one will short-cycle and leave humidity issues behind. Confirm the BTU or tonnage your load calculation calls for before you select a system, and verify that the outdoor unit's rated capacity covers the sum of the two indoor units under the conditions you expect.

Application type is the next call to make. A dual zone system serving two bedrooms in a single-family home has different demands than one conditioning a small retail suite or a two-room medical office. Light commercial applications may have higher internal heat loads, longer daily run hours, and stricter occupant density requirements. Some systems are rated and warranted for light commercial use; others are residential-only. Check the equipment's rated application before committing, not after the install is done.

Efficiency is worth thinking through carefully, especially with utility rebate thresholds and local energy codes tightening. Higher-efficiency systems carry a higher upfront cost but often qualify for utility rebates or federal tax credits that shift the math. Look up the rebate thresholds in your utility territory before you finalize a model, because buying one efficiency tier below the qualifying threshold to save money on the equipment can cost more than it saves once you account for the rebate you left on the table. The installation-readiness factors covered further down also play into this call, since a higher-efficiency inverter-driven system may have different electrical requirements than a fixed-speed alternative.

For contractors speccing for a specific job, matching the indoor unit styles to the room layout and ceiling height matters as much as raw capacity. For distributors buying in volume, lead time and availability by capacity tier are worth confirming before committing to a purchase order.

Buying Tips

  • Do not mix and match indoor units from different system families. In a dual zone system, the outdoor unit and both indoor units are designed to work together as a matched set. Pulling one indoor unit from a different brand or model family to save cost on one zone is a common mistake that leads to refrigerant balance problems, communication errors, and voided warranties. Buy the system as a set.
  • Confirm that the outdoor unit's capacity covers both indoor units running simultaneously. A mistake buyers make is adding up the two indoor unit capacities and assuming the outdoor unit just needs to match that sum. The real test is whether the outdoor unit can deliver its rated output under worst-case ambient conditions. Check the unit's rated capacity at the design temperature for your climate, not just the nominal rating.
  • Check the lineset length for each zone separately. Each indoor unit has its own lineset run back to the outdoor unit, and each run has a maximum allowable length and height difference. A layout where one zone is close and the other is a long run across the building can put the second zone outside the allowed lineset spec if you are not checking both runs individually.
  • Verify refrigerant compatibility before ordering replacement or add-on equipment. If you are adding a dual zone system alongside existing HVAC equipment, make sure the refrigerants do not create cross-contamination risk. If this is a straight replacement of an older system, check what the existing line set was charged with and whether it can be reused with the new system's refrigerant.

Dual Zone Configurations Worth Understanding

The defining feature of this category is two indoor units connected to a single outdoor unit, but within that framework there are real choices about indoor unit type that affect which system fits a given space.

  • Wall-mounted indoor units are the most common configuration and the one most buyers picture. They mount high on the wall, blow conditioned air across the room, and are the simplest to install in most residential and light commercial settings. They work well in rooms with standard ceiling heights and straightforward layouts.
  • Ceiling cassette indoor units distribute air in multiple directions from a central ceiling-mounted unit, which makes them a better fit for square or open commercial rooms where a wall-mounted unit would create uneven coverage. They require a drop ceiling or a soffit for concealment and are more involved to install.
  • Floor-mounted indoor units mount low on the wall, closer to the baseboard, and are a practical option in rooms with limited wall space above windows or in spaces where the occupants prefer heating delivered from floor level. They are less common but genuinely useful in specific layouts.
  • Concealed ducted indoor units connect to short duct runs inside a ceiling or wall cavity, letting the system serve a space with no visible indoor unit at all. This is the right choice when aesthetics or building layout rule out exposed units, though it adds complexity to the install and requires clearance inside the ceiling or wall for the air handler.

A dual zone system where both zones use the same indoor unit type is simpler to specify and often simpler to service. Mixed configurations, such as one wall-mount and one ceiling cassette on the same outdoor unit, are technically possible on systems that support them but add complexity at commissioning.

What a Dual Zone Install Actually Requires

Every dual zone ductless system needs a dedicated electrical circuit for the outdoor unit. The voltage, amperage, and breaker size depend on the specific system, so pull those requirements from the equipment's specification sheet and the nameplate on the outdoor unit before touching the panel. Do not assume the circuit that powered a prior unit is adequate for the new one; measure what is there and compare it against what the new system calls for.

Each indoor unit also needs its own lineset, which carries refrigerant between the indoor and outdoor units. Verify the minimum and maximum lineset length for each zone against the actual run distance in your building. Linesets that are too short cannot be used; linesets that are too long, without proper refrigerant charge adjustment, will affect system performance. Check the manufacturer's guidance on whether additional refrigerant charge is required for long runs and what the maximum allowable height difference between indoor and outdoor units is for each zone.

Condensate drainage is required for each indoor unit independently. Wall-mounted and floor-mounted units typically gravity-drain if there is a nearby exterior wall or drain point; ceiling cassettes almost always need a condensate pump because they sit at ceiling level with nowhere to drain by gravity. Look at the drainage path for each zone before finalizing where the indoor units go.

Operating temperature range matters more for dual zone systems used in climates with cold winters. Most ductless systems can provide heating at outdoor temperatures well below freezing, but the rated heating output drops as the temperature falls. Check the system's rated heating capacity at your design winter temperature, not just at a mild ambient, and verify whether the system requires a backup heat source below a certain outdoor temperature threshold in your climate zone.

Controls and integration vary by system. Most dual zone ductless systems come with two independent wireless remotes, one per zone, and some support wired wall controllers or connection to a smart home or building automation system. If centralized control or scheduling across both zones is a requirement for the application, verify that the system supports it before purchase, not after the equipment is on the wall.

Make sure the line set connections, flare fittings, and any required isolation valves are compatible with the specific system. Some manufacturers require proprietary fittings or specific flaring tools. Accessories such as line set covers, wall sleeves, and mounting brackets are typically sold separately; factor those into the project cost.

Things You Should Know

Q: Can I put two different-capacity indoor units on the same dual zone outdoor unit?

A: Yes, in most dual zone systems the two indoor units do not have to be the same capacity. Each zone is sized to its own space. The key requirement is that both indoor units must be from the same matched system family and that the outdoor unit's total rated capacity covers the combined load of both. Check the manufacturer's combination chart to confirm that your specific pairing is approved.

Q: How do I size the outdoor unit for a dual zone system?

A: Run a load calculation for each zone separately, then confirm the outdoor unit can handle the combined load of both zones running simultaneously under design conditions. The capacity and sizing guidance above covers the key inputs to that calculation.

Q: Do both zones have to run at the same time?

A: No. Each indoor unit operates independently and can be set to different temperatures, fan speeds, and modes. One zone can be off while the other runs. The outdoor unit modulates to match whatever the active zones are calling for at a given moment.

Q: What is the maximum lineset length for a dual zone system?

A: It varies by system and manufacturer. Pull the limits from the installation manual and specification sheet for the specific system you are installing, and measure each zone's run individually — the lineset length requirements above explain what to watch for, including charge adjustments on long runs.

Q: Can a dual zone ductless system provide both heating and cooling?

A: Most dual zone ductless systems sold today are heat pumps that provide both heating and cooling in each zone independently. Verify the specific system's heating and cooling ratings, and confirm the rated heating output at your local design winter temperature — output decreases as outdoor temperature drops, as covered in the installation section above.

Q: Do I need two separate electrical circuits for a dual zone system?

A: Typically, one dedicated circuit serves the outdoor unit, and low-voltage communication wiring runs from the outdoor unit to each indoor unit. The indoor units themselves usually draw power through the outdoor unit's circuit rather than requiring their own separate high-voltage circuits, but this varies by system. Verify the electrical requirements in the equipment's specification sheet and have a licensed electrician review the panel before installation.

Q: Is a dual zone system suitable for a small commercial space?

A: Some dual zone systems are rated and warranted for light commercial use; others are residential-only. As noted in the selection guidance above, check the equipment's rated application category before speccing it for a commercial project, since commercial spaces typically carry higher internal loads, longer run hours, and different code requirements than residential installations.

HVAC365 ships dual zone ductless systems nationwide, with a stocked catalog broad enough to cover the capacity and indoor unit configurations this category calls for, from a single homeowner replacement to a distributor volume order. When a comfort problem in two separate spaces cannot wait, having the right system available and ready to ship is the practical difference between a job that moves forward and one that stalls.

Compare
Show: 12 24 48

Fast Shipping

Easy Returns

Warranty Coverage

Financing Available