
null
Ducted Mini Splits

Ducted Mini Splits

When a space needs conditioned air delivered quietly through the ceiling or wall without a bulky air handler on display, a ducted mini split is the answer. These systems cool and heat the same as their wall-mount cousins, but the indoor unit tucks into a ceiling cavity or utility chase and pushes air through short duct runs instead of blowing directly into the room. HVAC365 stocks a broad selection across the capacity and application range this category calls for, so whether you need one unit for a bedroom addition or you're spec-matching for a multi-room light-commercial install, the right fit is here and available to ship nationwide.

If you want to see how this type of system fits into the wider world of ductless equipment, the Ductless Mini Split Single Zone parent category covers the full single-zone lineup, including wall-mount, floor-console, and other indoor unit styles alongside the ducted option here.

Ducted mini splits serve a wide range of buyers. Homeowners doing a room addition or finishing a basement often choose them because the hidden air handler preserves the look of the space. Contractors and installers spec them when a client wants zoned comfort without major ductwork. Light-commercial projects, hotel rooms, server ante-rooms, and medical offices use them for the same reason: precise zone control, a clean ceiling, and no central air distribution trunk to run. Distributors stocking for a regional contractor base keep them on hand because demand is consistent across residential and commercial channels.

Choosing the Right Ducted Mini Split

The most important thing to nail down before you order is capacity. Ducted mini splits are sized by the heat load of the space they serve, and that number should come from a proper load calculation (Manual J or equivalent), not a square-footage rule of thumb. An undersized unit runs continuously and never quite catches up on a hot afternoon; an oversized unit short-cycles, which wastes energy, stresses the compressor, and leaves the space feeling clammy because the system shuts off before it has had time to dehumidify. If you're replacing existing equipment, pull the capacity off the old unit's rating plate as a starting point, but confirm it against a fresh load calc, because the load may have changed (new insulation, added windows, changed occupancy).

Application type shapes the decision almost as much as capacity does. A residential bedroom addition has different demands than a light-commercial conference room or a hotel suite. The run hours, the ventilation requirements, and in some jurisdictions the efficiency minimums differ across those applications, so be clear about which you're buying for before you compare models. If the project is commercial, check whether local code requires a minimum efficiency rating or a specific refrigerant certification before the unit can be installed.

Efficiency tier is worth a close look, especially if the buyer is eligible for a utility rebate or is in a state with a mandatory minimum SEER or HSPF. Higher-efficiency models cost more upfront but often qualify for rebates that close part of that gap. The break-even on the operating cost difference depends on local electricity rates and how many hours per year the system runs, so run those numbers for the specific project rather than assuming one tier is always the right call. The installation-readiness factors covered further down (electrical supply, duct static pressure, operating temperature range) can also eliminate some efficiency tiers from consideration for a given site, so it's worth reading through those before finalizing a model.

For contractors spec-matching for a specific job, confirm that the model you're considering is rated and listed for the application (residential or commercial), and check lead time before you commit the job schedule to a delivery date. For distributors evaluating volume pricing, lead time and minimum order quantities matter alongside unit cost.

Buying Tips

  • Match the static pressure rating to your duct design. Ducted mini splits are rated for a specific external static pressure range. If your duct runs are longer or more complex than the unit is rated for, airflow drops and the system underperforms. Before you finalize a unit, have your duct layout sketched out and verify that the total external static pressure falls within the unit's rated range.
  • Don't skip the drain line plan before ordering. The concealed air handler produces condensate that has to go somewhere. Gravity drain is simple when the geometry allows it; otherwise you need a condensate pump. It's a small cost to plan for up front and an annoying retrofit if you forget it.
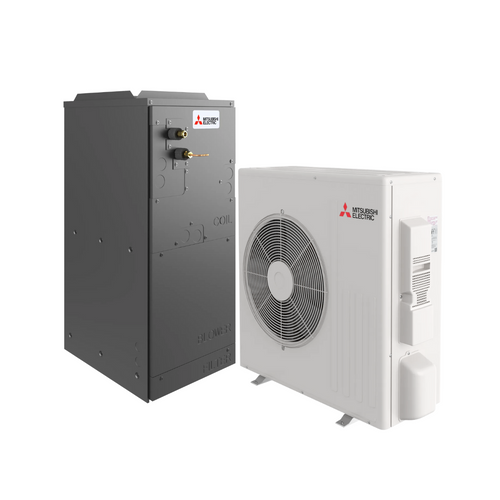
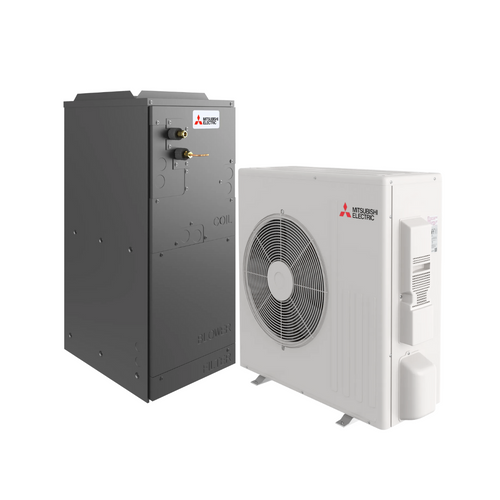
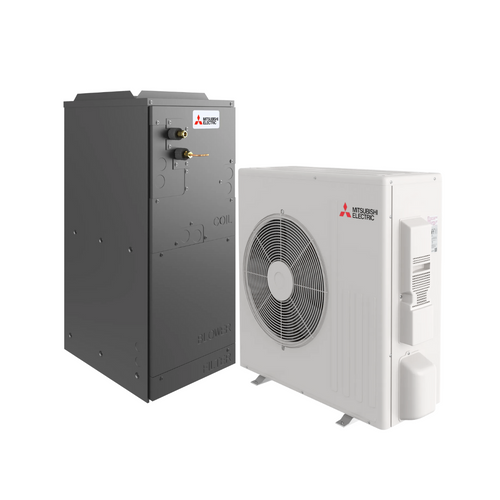
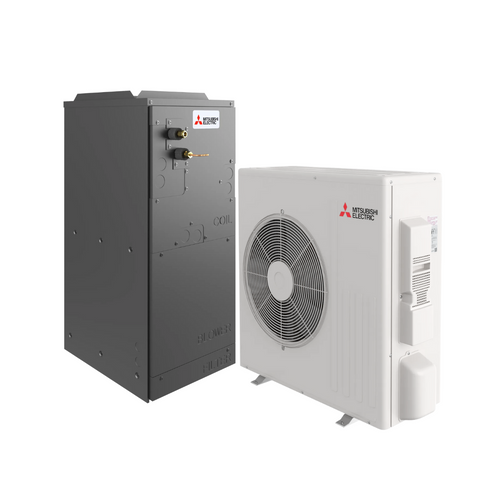
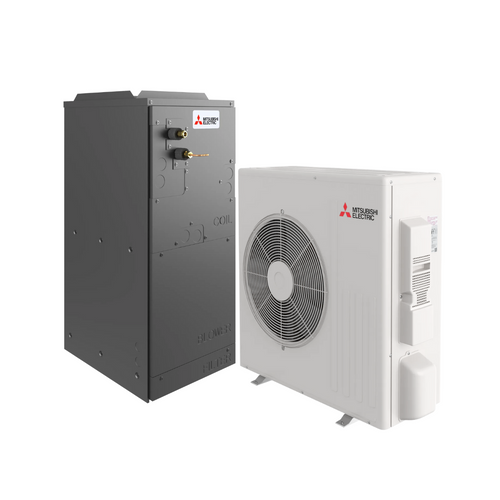
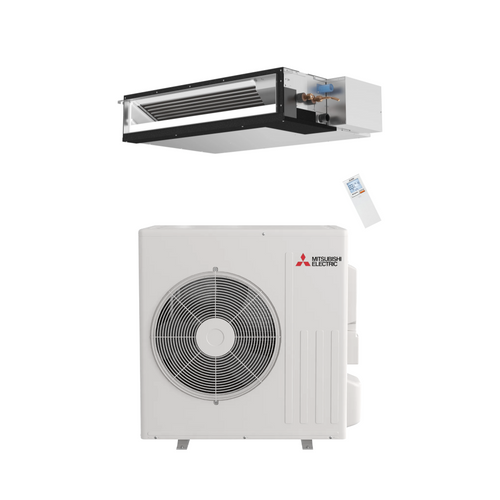
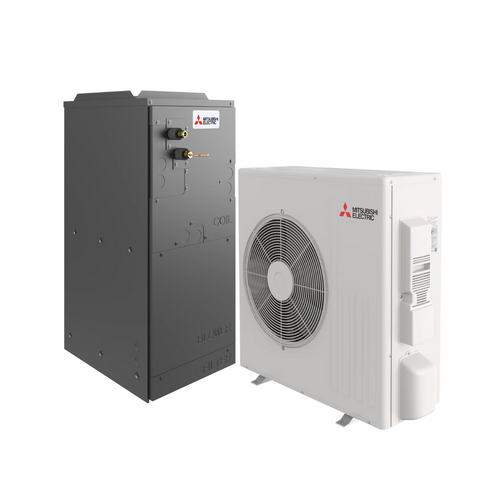
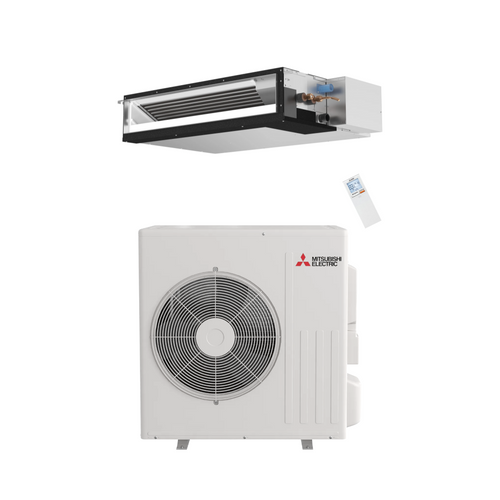
  • Check whether an air handler and outdoor unit are sold as a matched system or separately. Some listings are for the indoor unit only, some for the outdoor unit only, and some are matched pairs. Mismatched components can void the warranty and may not achieve the published efficiency rating. Read the listing carefully and verify compatibility before you order.
  • Refrigerant certification matters at the point of purchase in some states. If you're a homeowner buying a system for a DIY-friendly pre-charged line set installation, verify what your state allows. If you're a contractor, confirm that the refrigerant type used is one you're certified to handle before the equipment arrives on site.

How Ducted Mini Splits Are Configured

Within this category, the primary configuration distinction is how the indoor unit is oriented and where it mounts. Concealed ducted units generally fall into two physical arrangements:

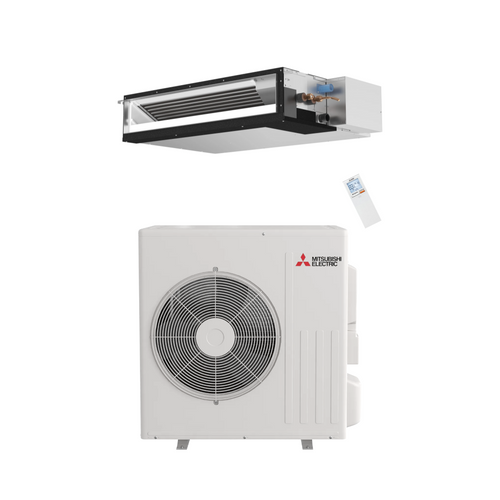
  • Ceiling-concealed (horizontal) units mount in the ceiling cavity and distribute air horizontally through short duct runs to one or more supply registers. This is the most common configuration for residential and light-commercial applications where a clean ceiling look is the goal.
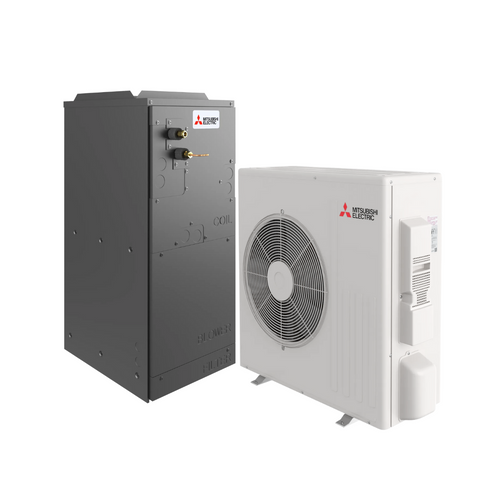
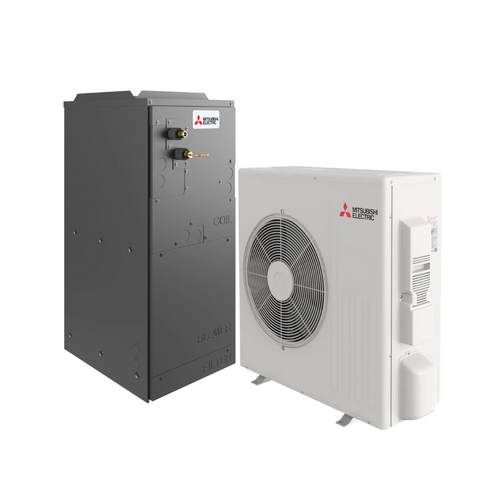
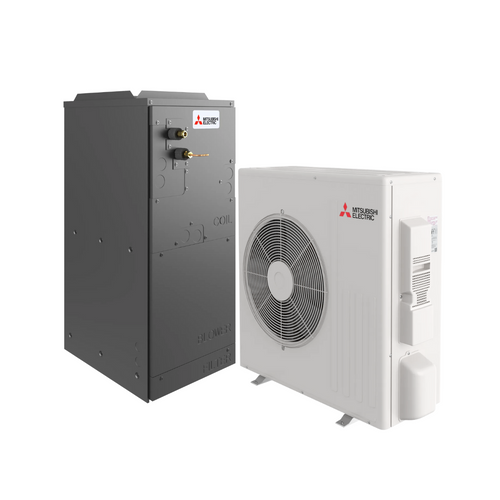
  • Vertical (floor-level or closet-mount) ducted units mount in a mechanical closet or utility space and distribute air through floor or low-wall registers. These suit applications where ceiling cavity access is limited or where the duct layout naturally runs low.

Beyond orientation, the capacity range of the unit determines how many rooms or how large a space it can serve. A smaller capacity unit might handle a single large room or a small open-plan area; a larger one can serve several connected rooms through a short multi-register duct layout. The key constraint is that this is still a single-zone system: one outdoor unit, one indoor unit, one thermostat control. If the project calls for independent temperature control in multiple separate zones, that's a different product category.

Some ducted mini splits also offer a fresh-air intake port, which allows a small amount of outside air to be introduced into the airstream. That feature matters for applications where code or occupant comfort requires outdoor air ventilation (certain commercial occupancies in particular). Check whether the specific model supports it if ventilation is part of the spec.

What It Takes to Install a Ducted Mini Split

The electrical requirements for ducted mini splits vary by unit size. Larger capacity units typically require a dedicated 240V circuit; smaller ones may run on 120V. Check the unit's wiring diagram and nameplate before you spec the circuit, and verify that the existing panel has capacity for a new dedicated breaker at the required amperage. If the panel is already close to full, that's a conversation to have with an electrician before the equipment ships.

Refrigerant line sets connect the outdoor condenser to the concealed indoor unit, and the maximum line set length varies by model. Exceeding that length without adding refrigerant charge (per the manufacturer's instructions) will hurt capacity and efficiency. Measure the actual routing distance, not a straight-line estimate, before you order the line set.

The duct runs connected to the indoor unit need to be sized and designed for the unit's rated airflow and within its external static pressure limit, as noted above. Short, straight runs with minimal fittings are easier on the system than long, convoluted layouts. If you're designing the duct layout from scratch, do that work before finalizing the unit selection, not after.

Condensate drainage needs a clear path to a drain or a condensate pump. Look at the physical location of the air handler relative to available drain points early in the planning stage; a pump adds cost and a potential maintenance point, but it's the right call when gravity drainage isn't feasible.

Operating temperature range is another thing to verify against the installation site. Most ducted mini splits are rated for a heating operating range that extends down to a specific outdoor temperature; below that point, capacity and efficiency drop. If the project is in a climate that sees extreme winter temperatures, pull the heating performance curve from the spec sheet and confirm it's adequate for the site's design heating day.

Controls and integration vary by brand and model. Most systems come with a wired or wireless remote, and many support a wired wall controller for a more conventional thermostat look. Smart home integration (Wi-Fi control, home automation compatibility) is available on some models but not all. If the buyer needs integration with a building automation system or a specific smart home platform, verify compatibility before purchase, not after.

Things You Should Know

Q: What is a ducted mini split, and how is it different from a standard ductless mini split?

A: A ducted mini split uses a concealed indoor air handler that connects to short duct runs and registers, instead of the wall-mount or floor-mount unit that blows air directly into the room. The outdoor condensing unit is the same type in both cases. The main advantage of the ducted style is that the indoor unit is hidden in the ceiling or a utility space, which works well when aesthetics or room layout rule out a visible air handler.

Q: Can a ducted mini split serve more than one room?

A: Yes, within limits — as covered in the configuration section above. A single ducted indoor unit can supply multiple registers through short duct runs, but it's still a single-zone system with one thermostat controlling the whole unit. If you need independent temperature control in different rooms, you need either a multi-zone system with separate indoor units or a separate single-zone system for each zone.

Q: How do I figure out what capacity I need?

A: Use a load calculation — Manual J or equivalent — as described in the selection guidance above. Square-footage rules of thumb are a rough starting point at best. If you're replacing an existing unit, the old unit's capacity is a useful reference, but verify it against the actual current load before ordering.

Q: What electrical supply does a ducted mini split require?

A: It depends on the unit's capacity and model, as covered in the installation section above. Smaller units may run on a standard 120V dedicated circuit; larger units typically require 240V. Pull the electrical specifications from the unit's spec sheet or nameplate and verify that the site's panel can support a new dedicated circuit at that rating before you order.

Q: Does a ducted mini split need a condensate pump?

A: Only if the installation geometry doesn't allow gravity drainage, as noted in the installation section above. When the air handler is located above a drain point with adequate slope, a gravity line is sufficient. If not, a condensate pump is required. Plan the drain routing before the equipment arrives on site.

Q: Are ducted mini splits eligible for utility rebates?

A: Many are, but eligibility depends on the specific model's efficiency ratings, your utility's rebate program, and sometimes state or local requirements. Check your utility's current rebate schedule and the qualifying efficiency thresholds before you select a model, because higher-efficiency units that qualify for a rebate can substantially reduce the effective purchase price.

Q: What is the maximum line set length for a ducted mini split?

A: Maximum line set length is model-specific, as noted in the installation section above. Exceeding the rated length without adding refrigerant charge per the manufacturer's instructions reduces capacity and can cause operating problems. Measure the actual routing distance — not a straight-line estimate — and compare it against the spec sheet for the specific unit before you finalize the layout.

HVAC365 ships ducted mini splits nationwide from a broad, stocked catalog, so the unit a job calls for doesn't have to wait on a special order. That matters whether you're a homeowner who has already cleared the ceiling cavity and is ready to schedule an installer, or a contractor whose job timeline depends on having the right equipment on site when the crew shows up. Orders are available across the full range of buyers this category serves, from single-unit residential replacements through distributor volume purchases.

Compare
Show: 12 24 48

Fast Shipping

Easy Returns

Warranty Coverage

Financing Available