
-
First Company
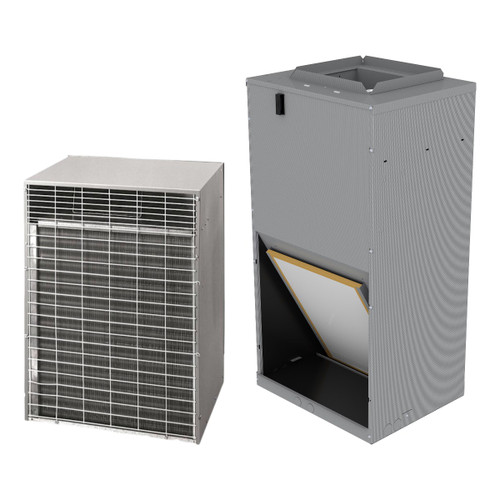
First Co 2 Ton 11.7 SEER2 Through-the-Wall Air Conditioner Split System, BB Cabinet, 5 kW Heat, Horizontal Uncased Ceiling Fan Coil, Multi-Speed ECM | 24WCX2BB200F 24HXS05X2UZP000AAF
SKU: 24WCX2BB200F-24HXS05X2UZP000AAF
$6,355.59- 🚚Qualifies for FREE Shipping
- ⚡Fast Shipping
Ships in 1-2 Business Days7 in stock -
First Company
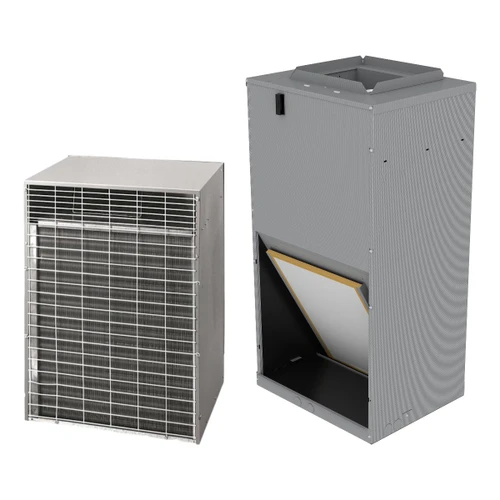
First Co 1.5 Ton 11.7 SEER2 Through-the-Wall Air Conditioner Split System, BA Cabinet, 5 kW Heat, Horizontal Uncased Ceiling Fan Coil, Multi-Speed ECM | 18WCX2BA200F 24HXS05X2UZP000AAF
SKU: 18WCX2BA200F-24HXS05X2UZP000AAF
$6,088.01- 🚚Qualifies for FREE Shipping
- ⚡Fast Shipping
Ships in 1-2 Business Days4 in stock -
First Company
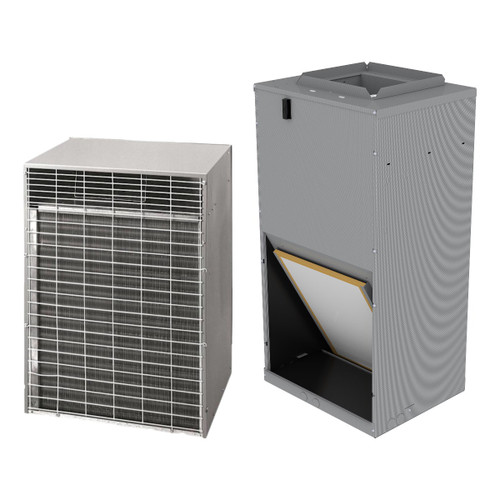
First Co 2.5 Ton 11.7 SEER2 Through-the-Wall Air Conditioner Split System, BA Cabinet, 8 kW Heat, Horizontal Uncased Ceiling Fan Coil, PSC | 30WCX2BA200F 30HXS0802UBV000AAF
SKU: 30WCX2BA200F-30HXS0802UBV000AAF
$5,531.43- 🚚Qualifies for FREE Shipping
- ⚡Fast Shipping
Ships in 1-2 Business Days20 in stock -
First Company
First Co 2.5 Ton 11.7 SEER2 Through-the-Wall Air Conditioner Split System, BA Cabinet, 5 kW Heat, Horizontal Uncased Ceiling Fan Coil, PSC | 30WCX2BA200F 30HXS0502UBV000AAF
SKU: 30WCX2BA200F-30HXS0502UBV000AAF
$5,358.52- 🚚Qualifies for FREE Shipping
- ⚡Fast Shipping
Ships in 1-2 Business Days20 in stock -
First Company
First Co 2.5 Ton 11.7 SEER2 Through-the-Wall Air Conditioner Split System, BA Cabinet, 5 kW Heat, Horizontal Cased Ceiling Fan Coil, PSC | 30WCX2BA200F 30HXS0502CBV000AAF
SKU: 30WCX2BA200F-30HXS0502CBV000AAF
$6,007.70- 🚚Qualifies for FREE Shipping
- ⚡Fast Shipping
Special Order - Ships in 8-10 Weeks5 in stock -
First Company
First Co 2.5 Ton 11.7 SEER2 Through-the-Wall Air Conditioner Split System, BB Cabinet, 8 kW Heat, Front Return Multi-Speed ECM Air Handler | 30WCX2BB200F 32UCX08X20BV00AAF
SKU: 30WCX2BB200F-32UCX08X20BV00AAF
$7,446.84- 🚚Qualifies for FREE Shipping
- ⚡Fast Shipping
Special Order - Ships in 8-10 Weeks4 in stock -
First Company
First Co 2.5 Ton 11.7 SEER2 Through-the-Wall Air Conditioner Split System, BB Cabinet, 5 kW Heat, Front Return Multi-Speed ECM Air Handler | 30WCX2BB200F 32UCX05X20BV00AAF
SKU: 30WCX2BB200F-32UCX05X20BV00AAF
$7,260.39- 🚚Qualifies for FREE Shipping
- ⚡Fast Shipping
Ships in 1-2 Business Days4 in stock -
First Company
First Co 2 Ton 11.7 SEER2 Through-the-Wall Air Conditioner Split System, BB Cabinet, 5 kW Heat, Front Return Multi-Speed ECM Air Handler | 24WCX2BB200F 25UCX05X20BV00AAF
SKU: 24WCX2BB200F-25UCX05X20BV00AAF
$6,149.19- 🚚Qualifies for FREE Shipping
- ⚡Fast Shipping
Ships in 1-2 Business Days16 in stock -
First Company
First Co 1.5 Ton 11.7 SEER2 Through-the-Wall Air Conditioner Split System, BB Cabinet, 5 kW Heat, Front Return Multi-Speed ECM Air Handler | 18WCX2BB200F 19UCX05X20BV00AAF
SKU: 18WCX2BB200F-19UCX05X20BV00AAF
$5,714.61- 🚚Qualifies for FREE Shipping
- ⚡Fast Shipping
Ships in 1-2 Business Days4 in stock -
First Company
First Co 2.5 Ton 11.7 SEER2 Through-the-Wall Air Conditioner Split System, BA Cabinet, 8 kW Heat, Front Return Multi-Speed ECM Air Handler | 30WCX2BA200F 32UCX08X20BV00AAF
SKU: 30WCX2BA200F-32UCX08X20BV00AAF
$7,446.84- 🚚Qualifies for FREE Shipping
- ⚡Fast Shipping
Special Order - Ships in 8-10 Weeks5 in stock -
First Company
First Co 2.5 Ton 11.7 SEER2 Through-the-Wall Air Conditioner Split System, BA Cabinet, 5 kW Heat, Front Return Multi-Speed ECM Air Handler | 30WCX2BA200F 32UCX05X20BV00AAF
SKU: 30WCX2BA200F-32UCX05X20BV00AAF
$7,260.39- 🚚Qualifies for FREE Shipping
- ⚡Fast Shipping
Ships in 1-2 Business Days7 in stock -
First Company
First Co 2 Ton 11.7 SEER2 Through-the-Wall Air Conditioner Split System, BA Cabinet, 5 kW Heat, Front Return Multi-Speed ECM Air Handler | 24WCX2BA200F 25UCX05X20BV00AAF
SKU: 24WCX2BA200F-25UCX05X20BV00AAF
$6,151.51- 🚚Qualifies for FREE Shipping
- ⚡Fast Shipping
Ships in 1-2 Business Days54 in stock
Buying guidance
Through the Wall Split Systems


 Clearance Center
Mitsubishi R-410A Close-Outs
Remaining stock of Mitsubishi Electric R-410A ductless systems, priced to clear while quantities last.
Shop Mitsubishi Clearance
Through-the-wall split systems are one of the most common ways to cool and heat condos, apartments, hotels and high-rise buildings. Instead of a condenser sitting on a slab in the yard or on the roof, a compact condensing unit slides into a sleeve built into the exterior wall. Inside the home, a matched air handler sits in a closet or is recessed into an interior wall, and a short refrigerant line set connects the two. If your building was designed this way, a through-the-wall split system is usually the cleanest, most cost-effective replacement because it reuses the openings, wiring and layout that are already there.
How a Through-the-Wall Split System Works
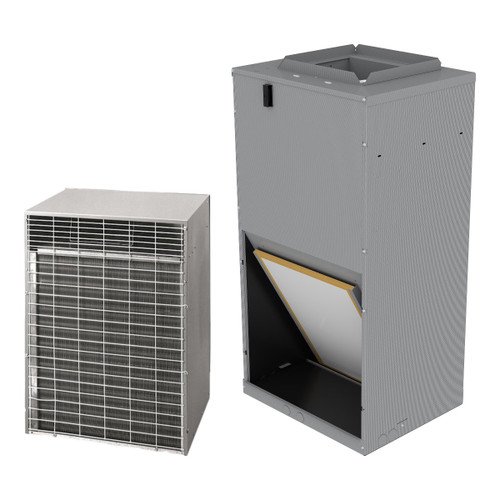
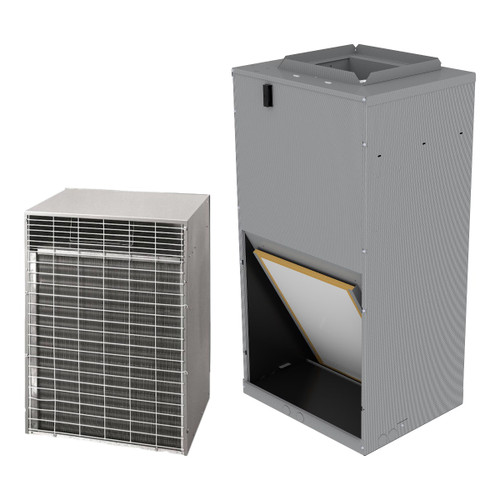
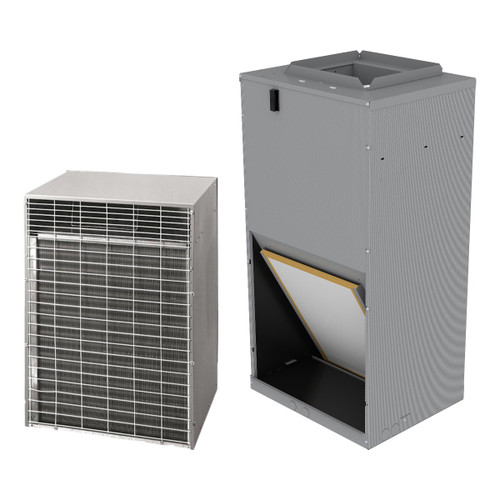
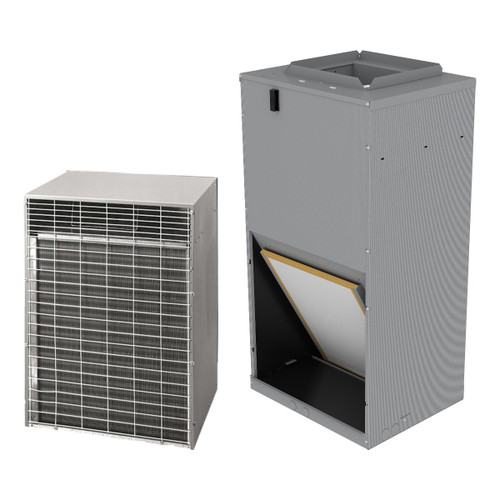
Like any split air conditioner, a through-the-wall system has two halves. The outdoor half is the condensing unit. It holds the compressor, the condenser coil and the fan that rejects heat to the outside air. The difference is the shape and the location. A through-the-wall condenser is built tall and shallow so it fits inside an exterior wall sleeve, with its coil facing out through an architectural louver or wire guard on the face of the building. Outside air is pulled across the coil and discharged back out through the same opening, so nothing sits on a balcony or roof.
The indoor half is the air handler, sometimes called a fan coil. It contains the evaporator coil, the metering device, the blower and, in most multi-family models, a factory-installed electric heater. The air handler pulls return air from the room, passes it across the cold coil to cool and dehumidify it, and pushes it back through the supply ducts or a supply plenum. In cooler weather, the electric heater warms the same airflow. Refrigerant lines and a low-voltage control wire tie the two halves together, and a wall thermostat runs the system.
Why Buildings Use Through-the-Wall Systems
Developers choose through-the-wall split systems for a few practical reasons. Every unit in the building gets its own independent system, so residents control their own comfort and pay for their own energy. Equipment stays on the same floor as the home it serves, which keeps line sets short and makes service simpler than running refrigerant piping up to a roof. The exterior of the building stays clean, with flush louvers instead of rows of condensers on balconies. And because each system is small and self-contained, a failure in one apartment does not affect the rest of the building.
For owners and property managers, the biggest advantage shows up at replacement time. When the original equipment wears out, a matched through-the-wall replacement can go back into the same wall sleeve and the same closet or wall opening. That avoids cutting new holes in the building, rebuilding closets or applying for major structural work.
Why an AHRI-Matched System Matters
Every system in this category is an AHRI-matched pairing. AHRI, the Air-Conditioning, Heating, and Refrigeration Institute, tests and certifies specific combinations of outdoor and indoor equipment. The certificate lists the exact condenser and air handler models along with the rated cooling capacity, SEER2 and EER2 for that combination. When you buy a matched system, you know the two halves were designed and rated to work together.
Matching is especially important with through-the-wall equipment. These condensers are built for a specific range of indoor coils and blower types, and some manufacturers only approve their through-the-wall condensers with air handlers that use ECM blower motors. Pairing a condenser with an unapproved air handler can reduce capacity, raise energy use, cause comfort complaints and create warranty problems. Many utility rebates and incentive programs also require an AHRI reference number for the installed combination. Each system listed here shows its AHRI reference number on the product page so you can verify it.
Understanding Through-the-Wall Efficiency Ratings
Through-the-wall condensers fall under a special federal product class for space-constrained equipment. Because the unit has to fit inside a wall sleeve, there is less room for coil surface and airflow than a full-size outdoor condenser has, so the efficiency ratings are lower than what you see on standard split systems. Ratings around 11.7 SEER2 are typical for this class. That is normal for this type of equipment and is not a sign of a low-quality system. Efficiency requirements can vary by product class, region and local code, so always confirm the requirements that apply to your project with your installer or local building department.
Choosing the Right Size
Through-the-wall split systems are generally sold in 1.5, 2 and 2.5 ton sizes, which covers most apartments and condos. The simplest and most reliable way to size a replacement is to start with the capacity of the existing system, then confirm it with a load calculation if the home has been remodeled, new windows were installed or comfort was never right. Oversizing a system leads to short cycling and poor humidity control, which is a real concern in hot, humid climates. Undersizing leaves the home warm on the hottest days. Your installer can perform a Manual J load calculation to confirm the right capacity.
Cabinet Size and the Wall Sleeve
The single most important measurement for a through-the-wall replacement is the wall sleeve. Condensers in this category come in more than one cabinet size, and the cabinet has to fit the opening already built into the building. Before you order, measure the height, width and depth of the existing sleeve opening and compare it to the cabinet dimensions listed on the product page. Some buildings also have hurricane-rated sleeves and louvers, which may affect which cabinet and accessories you need. If the existing sleeve is damaged or rusted, plan to replace the sleeve and louver along with the condenser.
Choosing the Air Handler Style
The air handler you choose should match how the original unit was installed. Closet and wall-recessed air handlers stand upright and are the most common style in apartments and condos. A front return model pulls air through a louvered panel or door on the front of the closet or wall, while a bottom return setup pulls air from below. Recessed wall installations use a louvered wall panel that covers the opening and finishes the installation, which you can add as an option on the product page. Ceiling-mounted horizontal fan coils are used in some buildings where the air handler sits above a soffit or drop ceiling.
Blower motor type also matters. Multi-speed ECM motors run quieter and more efficiently than older PSC motors and give the installer several speed taps to fine-tune airflow for cooling and heating. ECM air handlers are also what many manufacturers require for their certified through-the-wall matches.
Heat Options
Most through-the-wall condensers are cooling only, so heat comes from the air handler. Multi-family air handlers usually include factory-installed electric heat, commonly in the 5 kW to 8 kW range for these system sizes. Larger heaters deliver more warmth on colder days but require a larger electrical circuit. Check the minimum circuit ampacity and maximum overcurrent protection listed for the air handler and make sure the existing breaker and wiring can support the heater you choose.
Refrigerant and Replacement Considerations
The systems in this category use R-454B, a lower global warming potential refrigerant that is replacing R-410A in new equipment. R-454B is classified as an A2L refrigerant, and the equipment includes refrigerant detection features required for it. When replacing an older R-410A or R-22 system, the indoor coil must be replaced along with the condenser, which is one more reason to install a complete matched system rather than swapping only one half. Existing line sets should be inspected, properly sized and thoroughly cleaned or replaced according to the manufacturer's instructions.
Planning Your Replacement
A smooth replacement starts with the details of the existing equipment. Take photos of the nameplates on the condenser and the air handler, note the model numbers, and measure the wall sleeve and the closet or wall opening. Confirm the electrical service at both units. Check whether your building or association has rules about equipment, contractors or work hours. With that information, you can match the right cabinet, capacity, air handler style and heater size the first time.
Installation should always be done by a licensed HVAC professional who is familiar with A2L refrigerants and local code requirements. A professional installation protects your equipment warranty, ensures the refrigerant charge and airflow are set correctly and helps the system deliver the comfort and efficiency it was rated for.
Shop Through-the-Wall Split Systems at HVAC365
Every through-the-wall split system on this page pairs a condenser and air handler that are certified together, with the AHRI reference number, system SEER2 and EER2, and full specifications for each piece listed on the product page. Compare cabinet sizes, capacities and heater options, add a wall panel if your install needs one, and order with confidence knowing your system is a verified match. If you need help choosing, our team is ready to help you find the right replacement for your building.


